Wondering how to make a compact Hoboken home feel calmer, larger, and easier to live in? In a city where space is limited and every square foot matters, smart layout choices and thoughtful storage can change how your home functions day to day. Whether you are living in a studio, settling into a condo, or preparing a brownstone for sale, a few strategic updates can make a meaningful difference. Let’s dive in.
Why small-space living matters in Hoboken
Hoboken is a dense, compact city with a lot packed into just 1.25 square miles. The Census Bureau estimates a 2025 population of 59,027, with 30,259 housing units and a population density of 48,335.2 people per square mile. With a median gross rent of $2,938 and a median owner-occupied home value of $895,100, function matters just as much as square footage.
In practical terms, buyers and renters in Hoboken often look closely at how a home works. Storage, layout, flow, and visible floor area all influence how comfortable a space feels. That is why small-space design is not just about style. It is about livability and, for sellers, presentation.
Common Hoboken layout challenges
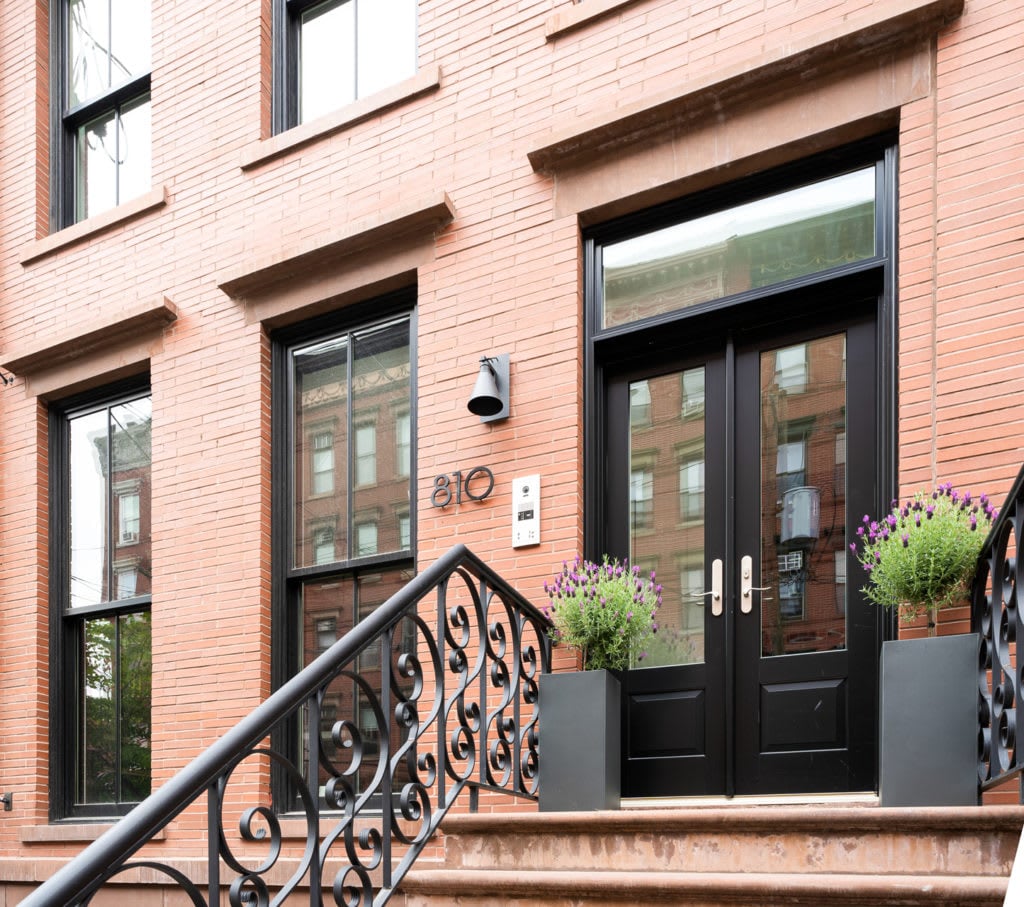
Many Hoboken homes sit within a historic rowhouse pattern. According to the New Jersey Historic Preservation Office, the typical Hoboken rowhouse is a three-story masonry building that is often narrow, vertical, and segmented, with features like stoops, offset entries, and raised basements or garden levels.
That layout has charm, but it can also create challenges. Narrow living rooms, interrupted sight lines, limited closets, and rooms that borrow light from other spaces are all common issues in homes with this footprint. If your home feels tight, the layout may be part of the story, not just the size.
Create clear zones in each room
One of the best ways to improve a small home is to give each area a clear purpose. Small-space guidance recommends treating one room as a set of zones instead of one undefined space. That can help a studio feel more like a one-bedroom or help an open-plan condo feel more organized.
Use simple visual cues to separate functions without crowding the room. Rugs, open bookshelves, curtains, or lightweight dividers can define sleeping, living, dining, or work areas. The goal is to create structure while keeping the room open and easy to move through.
Keep circulation paths open
In a compact home, traffic flow matters. When furniture blocks the natural path from one side of the room to the other, the whole space can feel smaller and more stressful to use.
Try to leave obvious walkways clear. Even a well-styled room will feel cramped if you have to squeeze past a chair or angle around a table. Open circulation makes a home look better and live better.
Choose furniture that fits the scale
Oversized furniture can overwhelm a small room fast. A large sectional or bulky dining set may seem useful, but it often takes away the flexibility that compact living needs.
Instead, choose pieces that match the room’s scale. Slim-profile seating, smaller dining tables, and movable accent pieces usually make a space feel more balanced. In Hoboken homes, that balance is often what makes a room feel polished rather than crowded.
Use multi-purpose furniture
In a small home, furniture should work hard. Guidance on compact living consistently points to hidden storage, nesting pieces, and flexible furniture that can shift with your needs.
Think about ottomans with storage, coffee tables with shelves, benches that hold extra linens, or side tables that can move where needed. These pieces help you gain function without adding visual clutter.
Make one room do more
Some Hoboken homes have rooms that need to serve more than one purpose. A dining nook may also need to support remote work. A garden-level room may need to function as a media space and guest area.
That is where intentional staging and layout matter. Give the room one primary identity, then layer in flexibility. When a room has a clear main use, it feels more spacious and easier to understand.
Build storage upward
When floor area is limited, go vertical. Small-space storage guidance recommends floating shelves, wall-mounted storage, tall bookcases, over-the-door organizers, under-bed bins, and stackable baskets.
This works especially well in Hoboken because many homes have narrow footprints. Vertical storage uses wall space that might otherwise go unused, and it helps keep the floor open. That visual openness can make a room feel larger right away.
Focus on overlooked spaces
Some of the best storage opportunities are easy to miss. The space under the bed, behind doors, above cabinets, or in slim gaps beside furniture can often be put to work.
A tall shelving unit or a narrow cabinet may offer more value than a wide storage piece that eats into the room. Recessed or wall-mounted storage can also help reduce bulk in tighter layouts.
Use light finishes to open the room
Color affects how a room feels. Home organization guidance from Columbia notes that dark colors can make a room feel more closed in, while light colors tend to make it feel more open.
For many compact Hoboken interiors, warm whites and soft neutrals are a smart choice. They reflect light more easily and support a calm, airy look. Painting furniture the same color as the wall can also help larger pieces visually recede.
Keep the palette restrained
A restrained palette can help a small home feel cohesive. When every room changes color dramatically, the space can feel more broken up.
That does not mean everything has to look flat or plain. Texture, wood tones, soft fabrics, and a few darker accents can still add depth. The key is to keep the overall look calm and intentional.
Add mirrors and better lighting
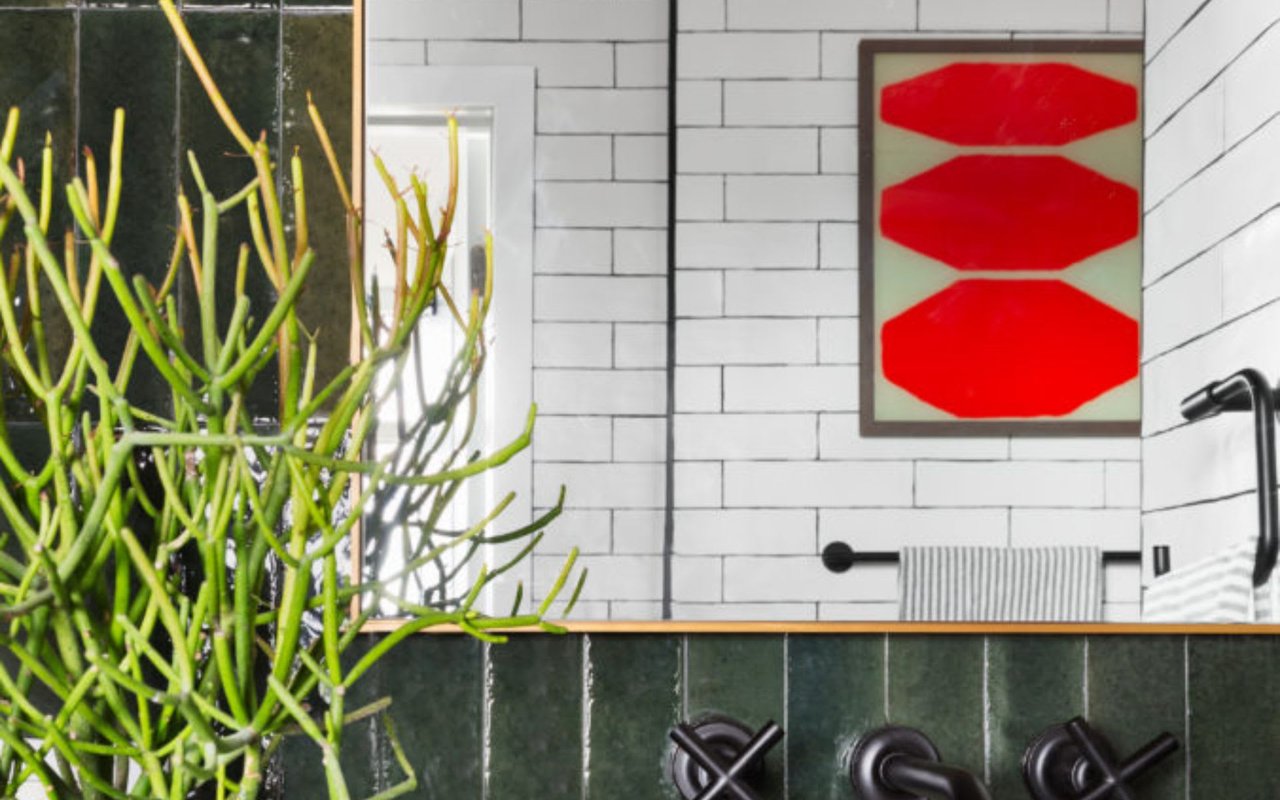
Mirrors can make a noticeable difference in small interiors. Design guidance recommends placing mirrors opposite or perpendicular to windows so they can reflect natural light deeper into the room.
This is especially helpful in layouts that rely on borrowed light. A well-placed mirror can brighten darker corners and help the room feel more open without changing the footprint.
Layer your lighting
Lighting shapes how large or small a room feels. Relying on one overhead fixture can leave corners dim, which makes a compact space feel tighter.
A layered lighting plan usually works better. Combine ambient light with task lighting and a few accent sources, such as floor lamps or table lamps. That creates a more even glow and makes the room feel complete.
Smart staging for Hoboken sellers
If you are preparing to sell, small-space strategy becomes even more important. According to the National Association of Realtors 2025 Profile of Home Staging, 83% of buyers’ agents said staging helps buyers envision the home as their future residence. The same report found that 49% of sellers’ agents said staging reduced time on market, and 29% said staging led to a 1% to 10% increase in offered value.
For compact Hoboken listings, that suggests a clear priority. Declutter first, scale down furniture where needed, and maximize visible floor area. Buyers should be able to understand the room quickly and imagine how they would use it.
Stage the right rooms first
The same staging report found that the living room is the most important room to stage, followed by the primary bedroom and kitchen. In a smaller home, these rooms often carry the most visual weight.
That means your staging budget and effort should start there. A calm living area, a well-edited bedroom, and a clean, functional kitchen can shape the entire impression of the home.
A practical small-space checklist
If you want a simple place to start, focus on these moves first:
- Define each room or area with one clear main purpose
- Keep walkways open and easy to navigate
- Replace oversized furniture with better-scaled pieces
- Add storage that goes up the wall, not across the floor
- Use under-bed, over-door, and narrow-gap storage
- Choose lighter finishes and a more consistent palette
- Place mirrors to reflect natural light
- Layer lighting to brighten corners
- Remove excess decor and everyday clutter before listing
A note for historic Hoboken homes
If your property is in Hoboken’s historic district, exterior changes may require review. The Hoboken zoning office states that a zoning permit is required for alterations and for exterior work in the historic district, including painting and window replacement, with review involving the Historic Preservation Commission.
For sellers, that means it is wise to check requirements before planning exterior cosmetic updates. Interior layout and storage improvements are often the faster place to focus when preparing a home for market.
Small-space living in Hoboken does not have to feel limiting. With the right layout, better storage, and a lighter visual approach, a compact home can feel more functional, more beautiful, and more market-ready. If you are thinking about buying, selling, or preparing your home for its next chapter, Kaja Bolton brings local expertise and design-led strategy to every step.
FAQs
How can you make a Hoboken studio feel like a one-bedroom?
- Use rugs, bookcases, curtains, or dividers to create separate sleeping, living, and work zones while keeping a clear path through the room.
What storage ideas work best in small Hoboken homes?
- Vertical storage like floating shelves, tall bookcases, over-the-door organizers, under-bed bins, and stackable baskets tends to make the most of limited space.
What rooms should Hoboken sellers stage first?
- Start with the living room, then the primary bedroom and kitchen, since these are typically the most important spaces for buyer perception.
What is the fastest way to make a compact Hoboken home look bigger?
- Remove clutter, use lighter finishes, add mirrors to reflect light, and keep more of the floor visible.
Do exterior updates in Hoboken’s historic district need approval?
- Yes, exterior work in the historic district, including painting and window replacement, may require zoning review and Historic Preservation Commission involvement.